
Follow Us

Adamby 22

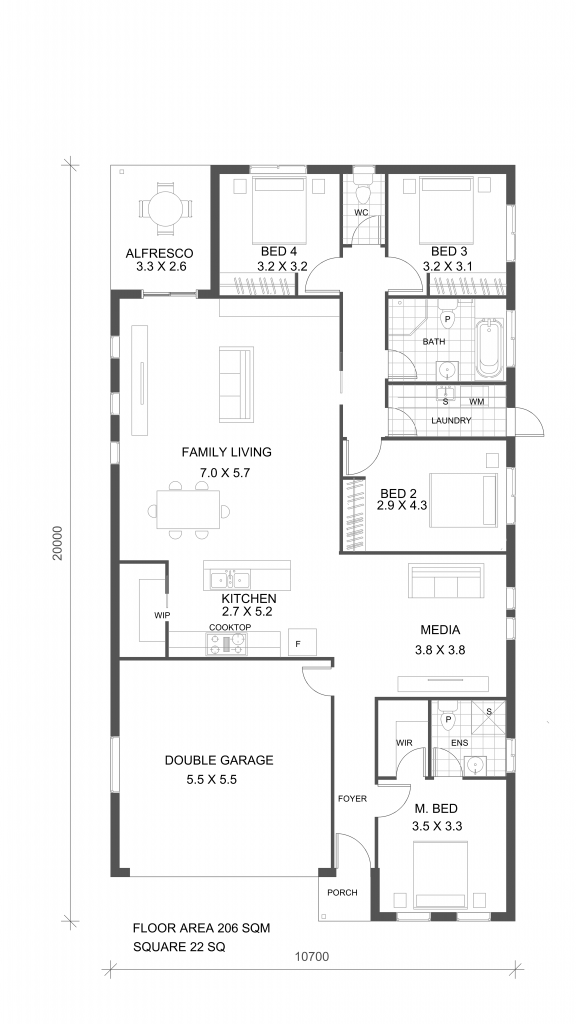
Floor Plan

some
4
2.5
2
22sq

Area Calculations

Total Area: 206 SQM House Width: 10.70m House Depth: 20m Alfresco: 3.3m x 2.6m Download Brochure

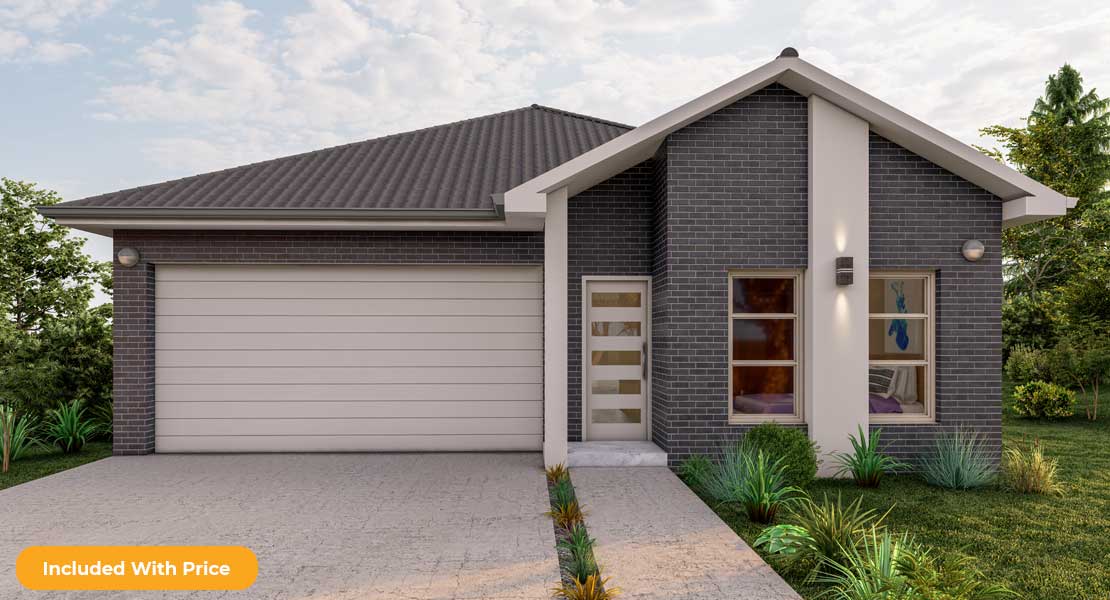
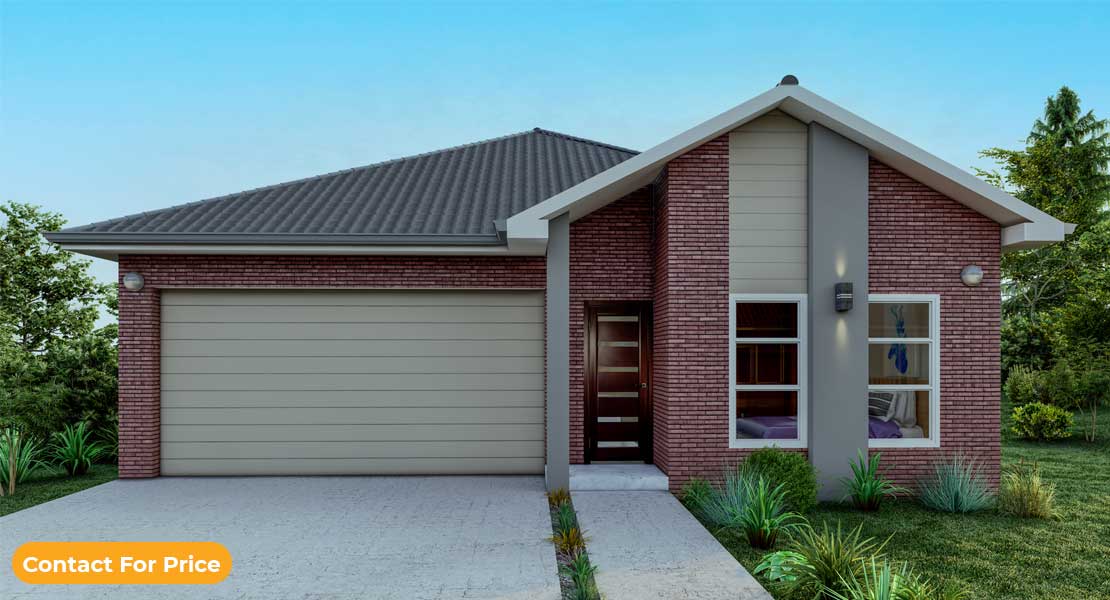
View Facade

Inclusions

Our home designs are created to make all homes feel welcoming and spacious, containing a wide selection of high-quality and luxury inclusions and details that accommodate to a variety of styles and that leave the door open for personalisation, without exceeding your budget.

Explore our different locations and Display Homes for sale in Sydney, discover our Home Designs or book your FREE design consultation.

Design Consultation

Enjoy A FREE Design Consultation.

When you book your initial FREE consultation, you will meet with our specialised design team, who will assess your property and will answer all your questions, giving you personalised advice on the best home design and the possibilities at your disposition once you decide to make your dream house a reality.

At Ample Building Group, we are committed to provide high-quality service and a wide range of design and customisation options to fit your lifestyle and budget.

Book Your Consultant

Contact Us
Image

Md Shahadat Bin Islam

Supervisor Builder

Md Shahadat Bin Islam is a dedicated and experienced Supervisor Builder with a strong passion for quality construction and project excellence. With hands-on expertise in site supervision, team coordination, and construction management, he ensures every project is completed with precision, safety, and professionalism. His commitment to delivering reliable workmanship and maintaining high industry standards makes him a valued part of the Ample Building Group team.